What does FGI say about exam room size requirements?
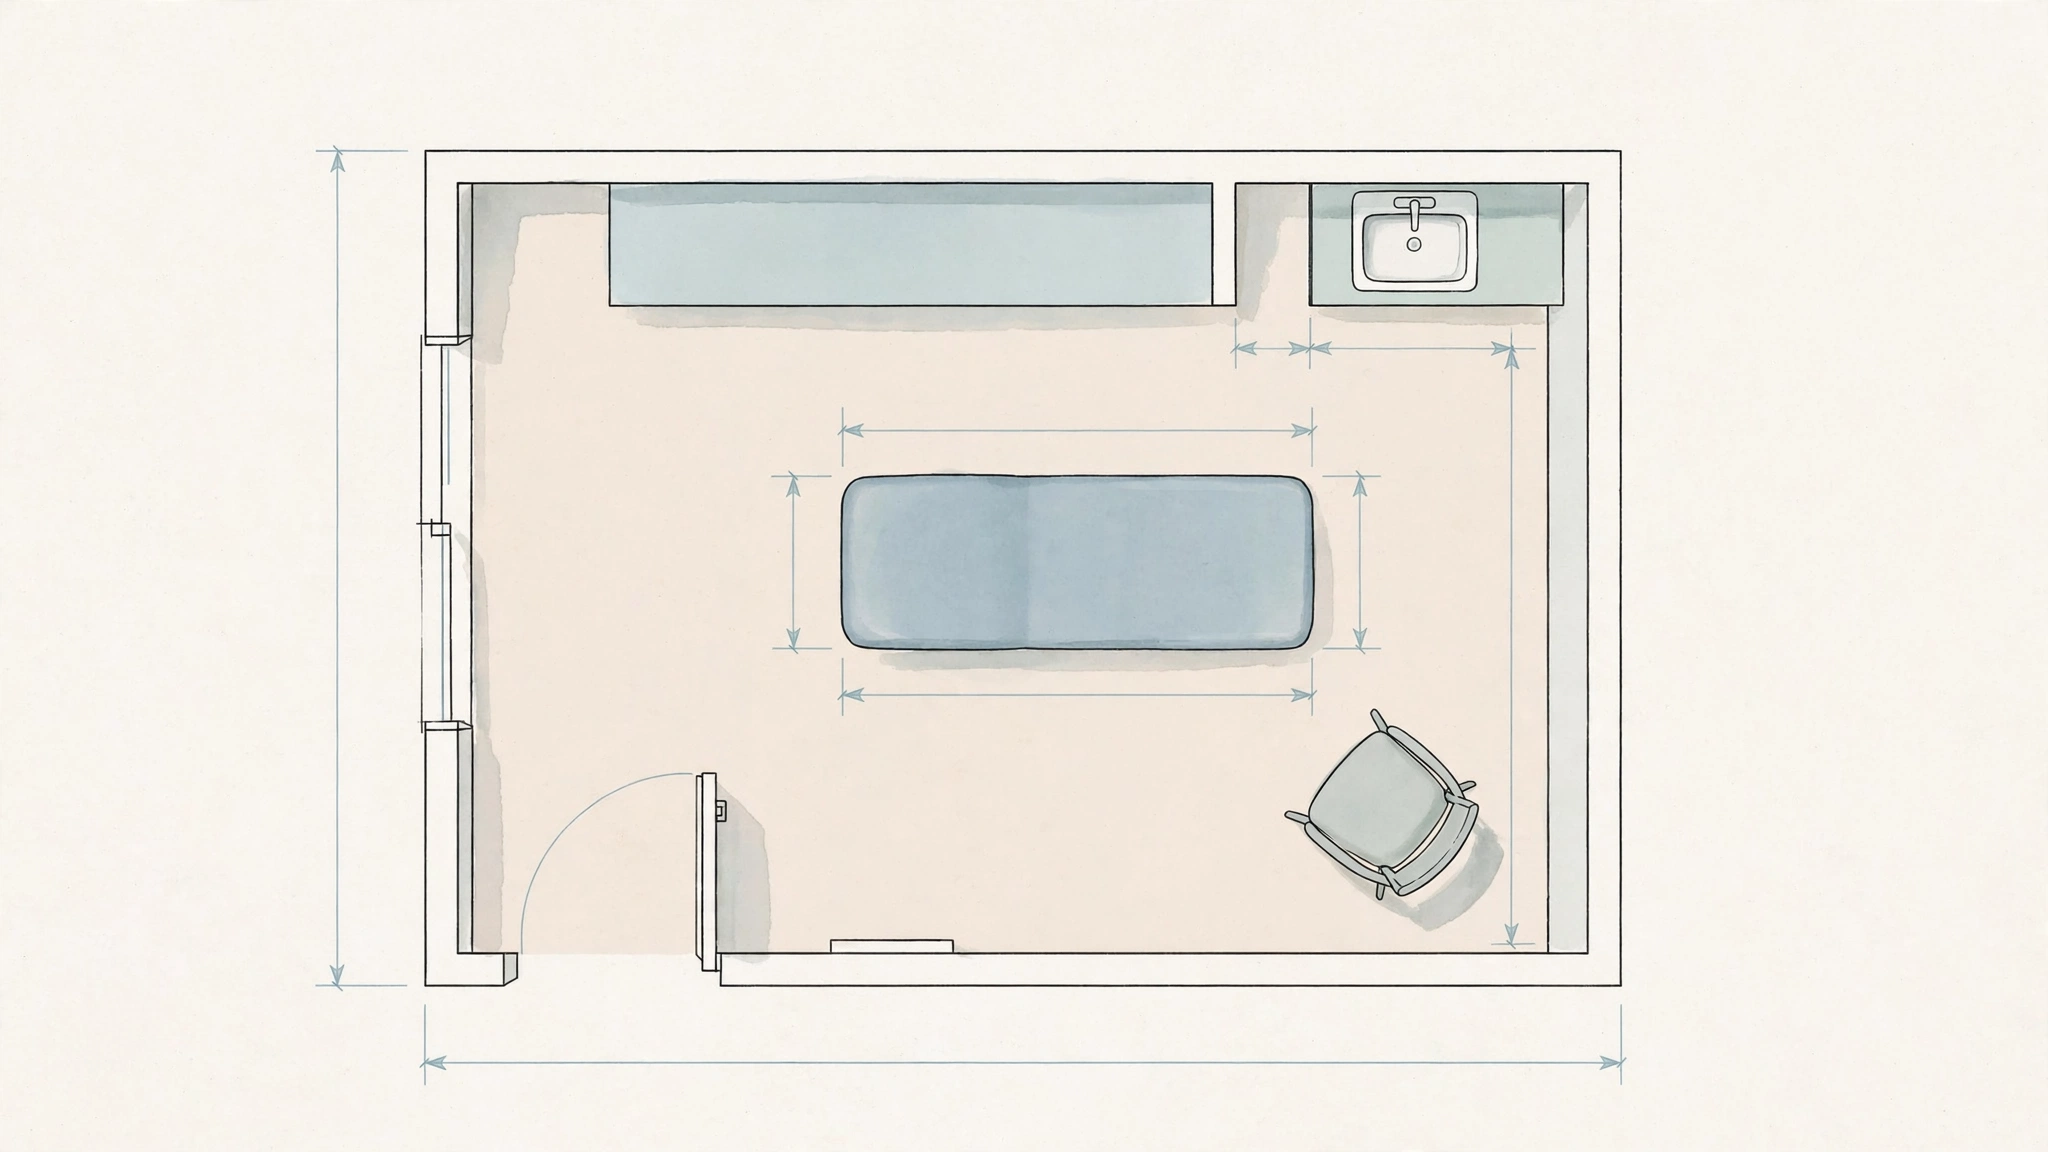
FGI sets a minimum clear floor area of 80 square feet for exam rooms in the 2022 Guidelines for Design and Construction of Outpatient Facilities — and the room must also contain an exam light (portable or fixed), supply storage, accommodations for written or electronic documentation, space for a visitor’s chair, and a handwashing station. In practice, most designers plan around 100 square feet as the typical exam room, which comfortably fits patient, provider, and equipment with maneuvering room.
Minimum vs. typical: why the two numbers
The 80-square-foot figure is the code minimum — the smallest room an authority having jurisdiction will approve. The ~100-square-foot figure is the planning norm that accounts for real-world needs: wheelchair turning radius, a visitor chair that doesn’t block the door swing, and documentation space that isn’t the exam table. Designing to the minimum and then discovering the room doesn’t work is an expensive lesson — plan to the workflow, verify against the minimum.
What else the room must contain
Size is only part of the requirement. FGI’s exam room provisions also cover:
- Handwashing station in the room (in addition to any toilet room sink)
- Privacy — walls, doors, and layout that protect conversations and examinations
- Cleanable surfaces — all surfaces, equipment, and furniture easily cleanable; carpet restricted to waiting and administrative areas
- Sharps safety — where sharps are stored, locked cabinets; wall-mounted sharps containers at proper heights
Check your state’s adopted edition
Room sizes can shift between FGI editions, and your state enforces a specific edition — not “the latest.” Confirm which edition your AHJ has adopted before locking room sizes into a design.
Designing an outpatient project?
See the FGI Guidelines 2026 edition compliance guide and where to find the outpatient facilities document.
FAQ
What is the minimum exam room size per FGI?
80 square feet of clear floor area under the 2022 Outpatient Guidelines, with required contents (exam light, storage, documentation space, visitor chair, handwashing station).
Is 100 square feet required for exam rooms?
Not as a code minimum — it’s the widely used planning norm. The enforceable minimum is 80 square feet (verify against your state’s adopted edition).
Do exam room requirements differ between FGI editions?
They can. Always verify room sizes against the specific edition your authority having jurisdiction enforces.