What are FGI minimum clearances around patient beds?
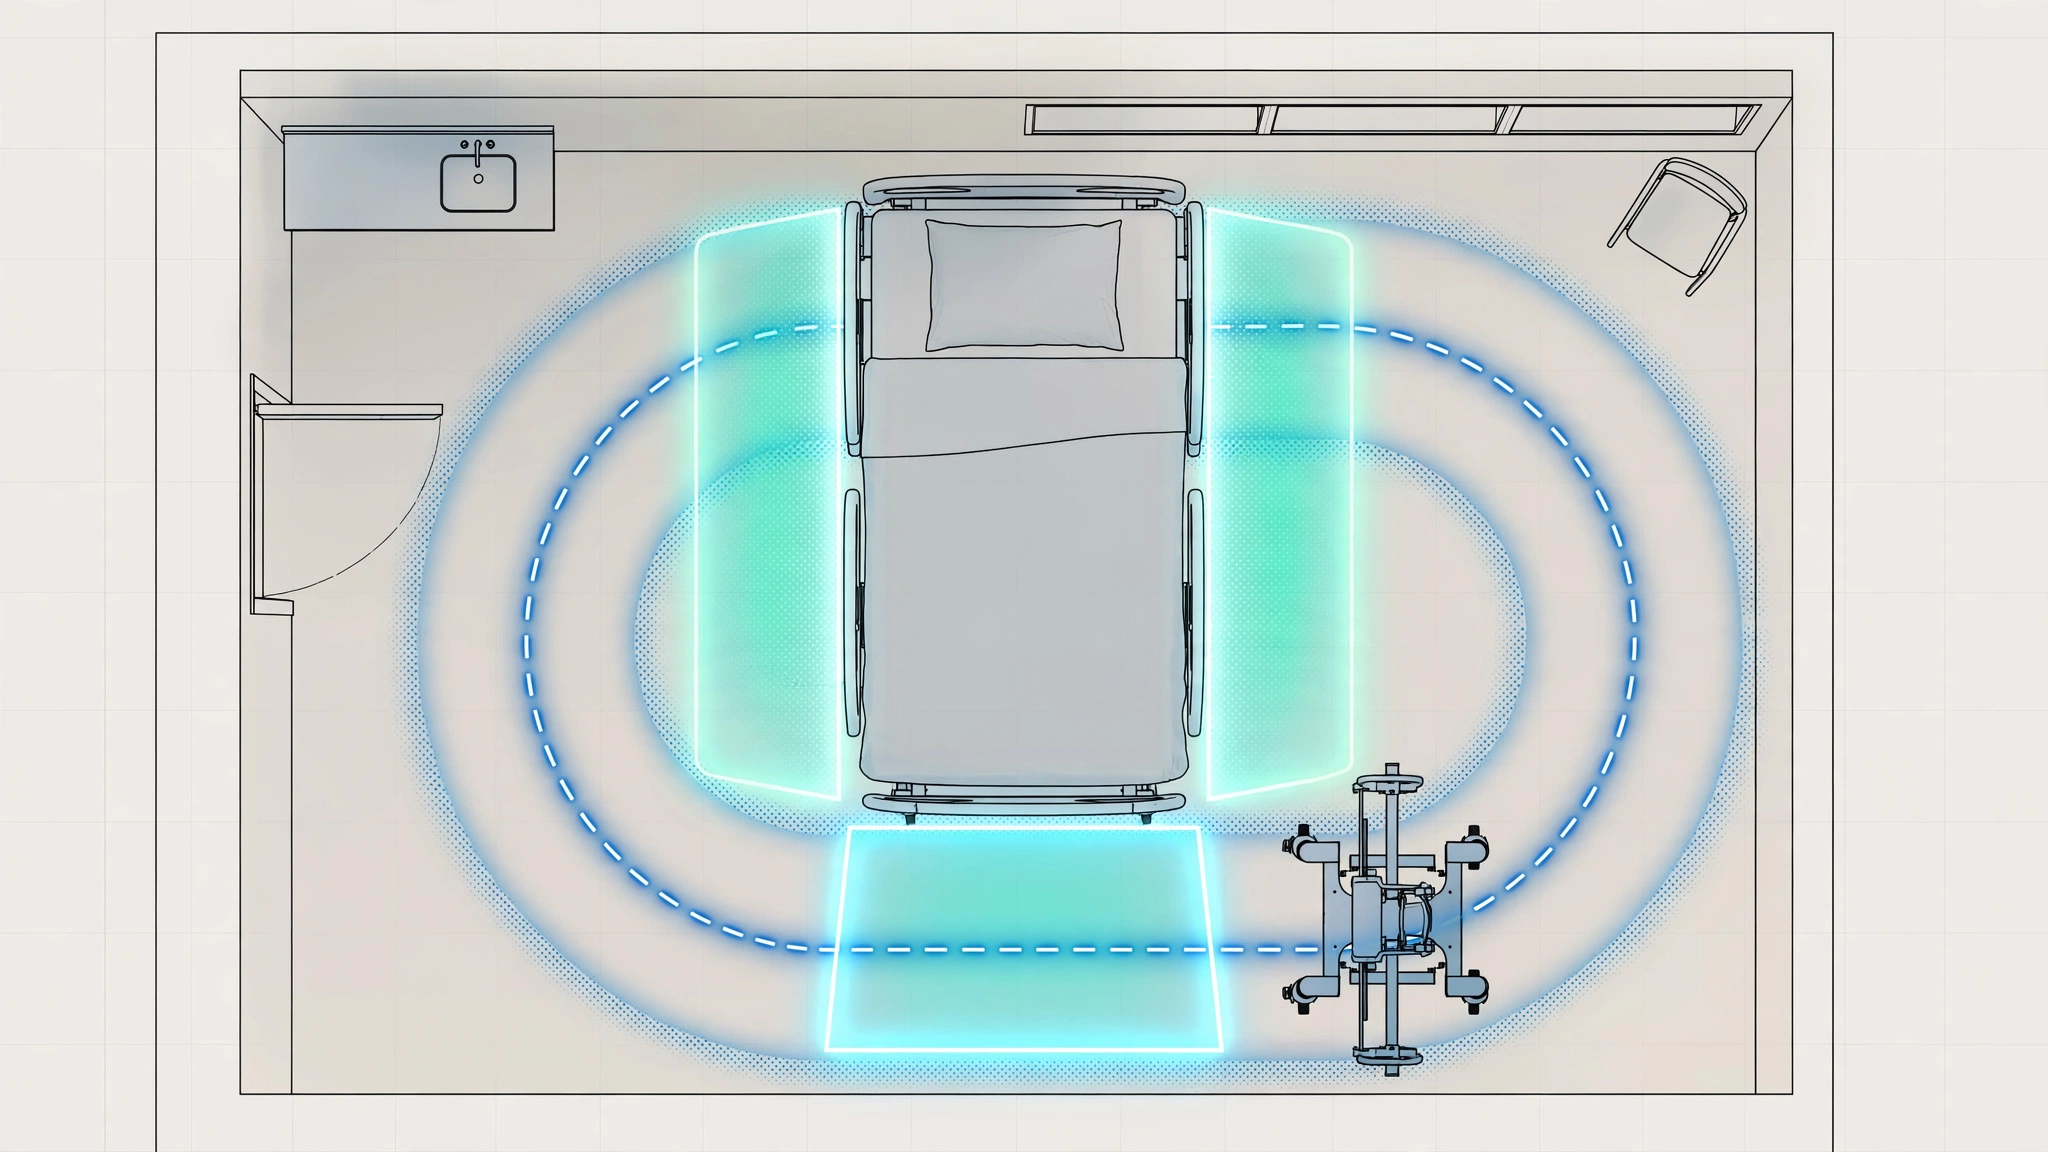
The long-standing FGI minimum for a medical/surgical patient room is 3 feet (36 inches) of clearance between the sides and foot of the bed and any wall or other fixed obstruction. That is the wording of the 2018 FGI Guidelines for Design and Construction of Hospitals, as quoted in a Nevada Division of Public and Behavioral Health variance packet. We could not confirm the bed-clearance values in the 2026 FGI Code for Hospitals from a public source, so confirm them in the 2026 FGI Hospital Code (available through FGI OneSource) or in whichever edition your authority having jurisdiction has adopted. The purpose is clinical, not just geometric: space for staff to work both sides of the bed, for lifts and equipment, and for emergency access.
The clearance requirements
- Side of bed: minimum 3 feet (36″) between each side of the bed and any wall or fixed obstruction, per the 2018 FGI Hospital Guidelines wording for medical/surgical rooms.
- Foot of bed: minimum 3 feet (36″) under the same 2018 wording. Shared rooms have historically needed more space at the foot so beds and equipment can pass; confirm the multiple-patient-room value in your adopted edition.
- Circulation: public coverage of the 2026 Residential Code says its clearance requirements were centralized, including a 36-inch clear path from the door to the bed, window, and bathroom (EFA Magazine). We have not confirmed a matching circulation requirement in the 2026 Hospital Code.
- Family zone: earlier editions specified minimum clear floor area per family member (e.g., 30 sq ft) — check the adopted edition’s current language.
Why clearances fail in practice
Clearances are drawn correctly and built incorrectly: a casework unit added during construction, a headwall configuration that eats 6 inches, a lift stored “temporarily” in the clearance zone. The fix is field verification — measure the built clearances before the room is accepted, not just the plan dimensions. Surveyors and AHJ inspectors measure what’s there, not what was drawn.
Individuals of size
FGI’s 2026 launch announcement lists revisions for individuals of size in the 2026 Residential Code, and EFA Magazine reports those requirements were substantially expanded to cover room dimensions, fixtures, and structural considerations. If your hospital project serves bariatric populations, check the 2026 FGI Hospital Code for room-size and clearance provisions tied to patient lifts, because they can change the clearance math significantly.
Draw it right, then verify it built right.
See the FGI 2026 compliance guide and the outpatient facilities document.
FAQ
What is the minimum clearance on each side of a hospital bed?
Under the 2018 FGI Hospital Guidelines, 3 feet (36 inches) between each side of the bed and any wall or fixed obstruction in a medical/surgical room. Confirm the value in the 2026 FGI Hospital Code or your adopted edition.
How much clearance is needed at the foot of the bed?
The 2018 FGI Hospital Guidelines set 3 feet (36 inches) at the foot of the bed in a medical/surgical room. Shared rooms have historically needed more; confirm the multiple-patient-room value in your adopted edition.
Did the 2026 FGI change bed clearance requirements?
We could not confirm that from a public source. Public coverage of the 2026 Residential Code says its clearance requirements were centralized, including a 36-inch clear path from the door to the bed, window, and bathroom, and that individuals-of-size requirements were expanded. For hospitals, confirm bed clearances in the 2026 FGI Hospital Code itself.