What are the corridor width requirements in healthcare under NFPA 101?
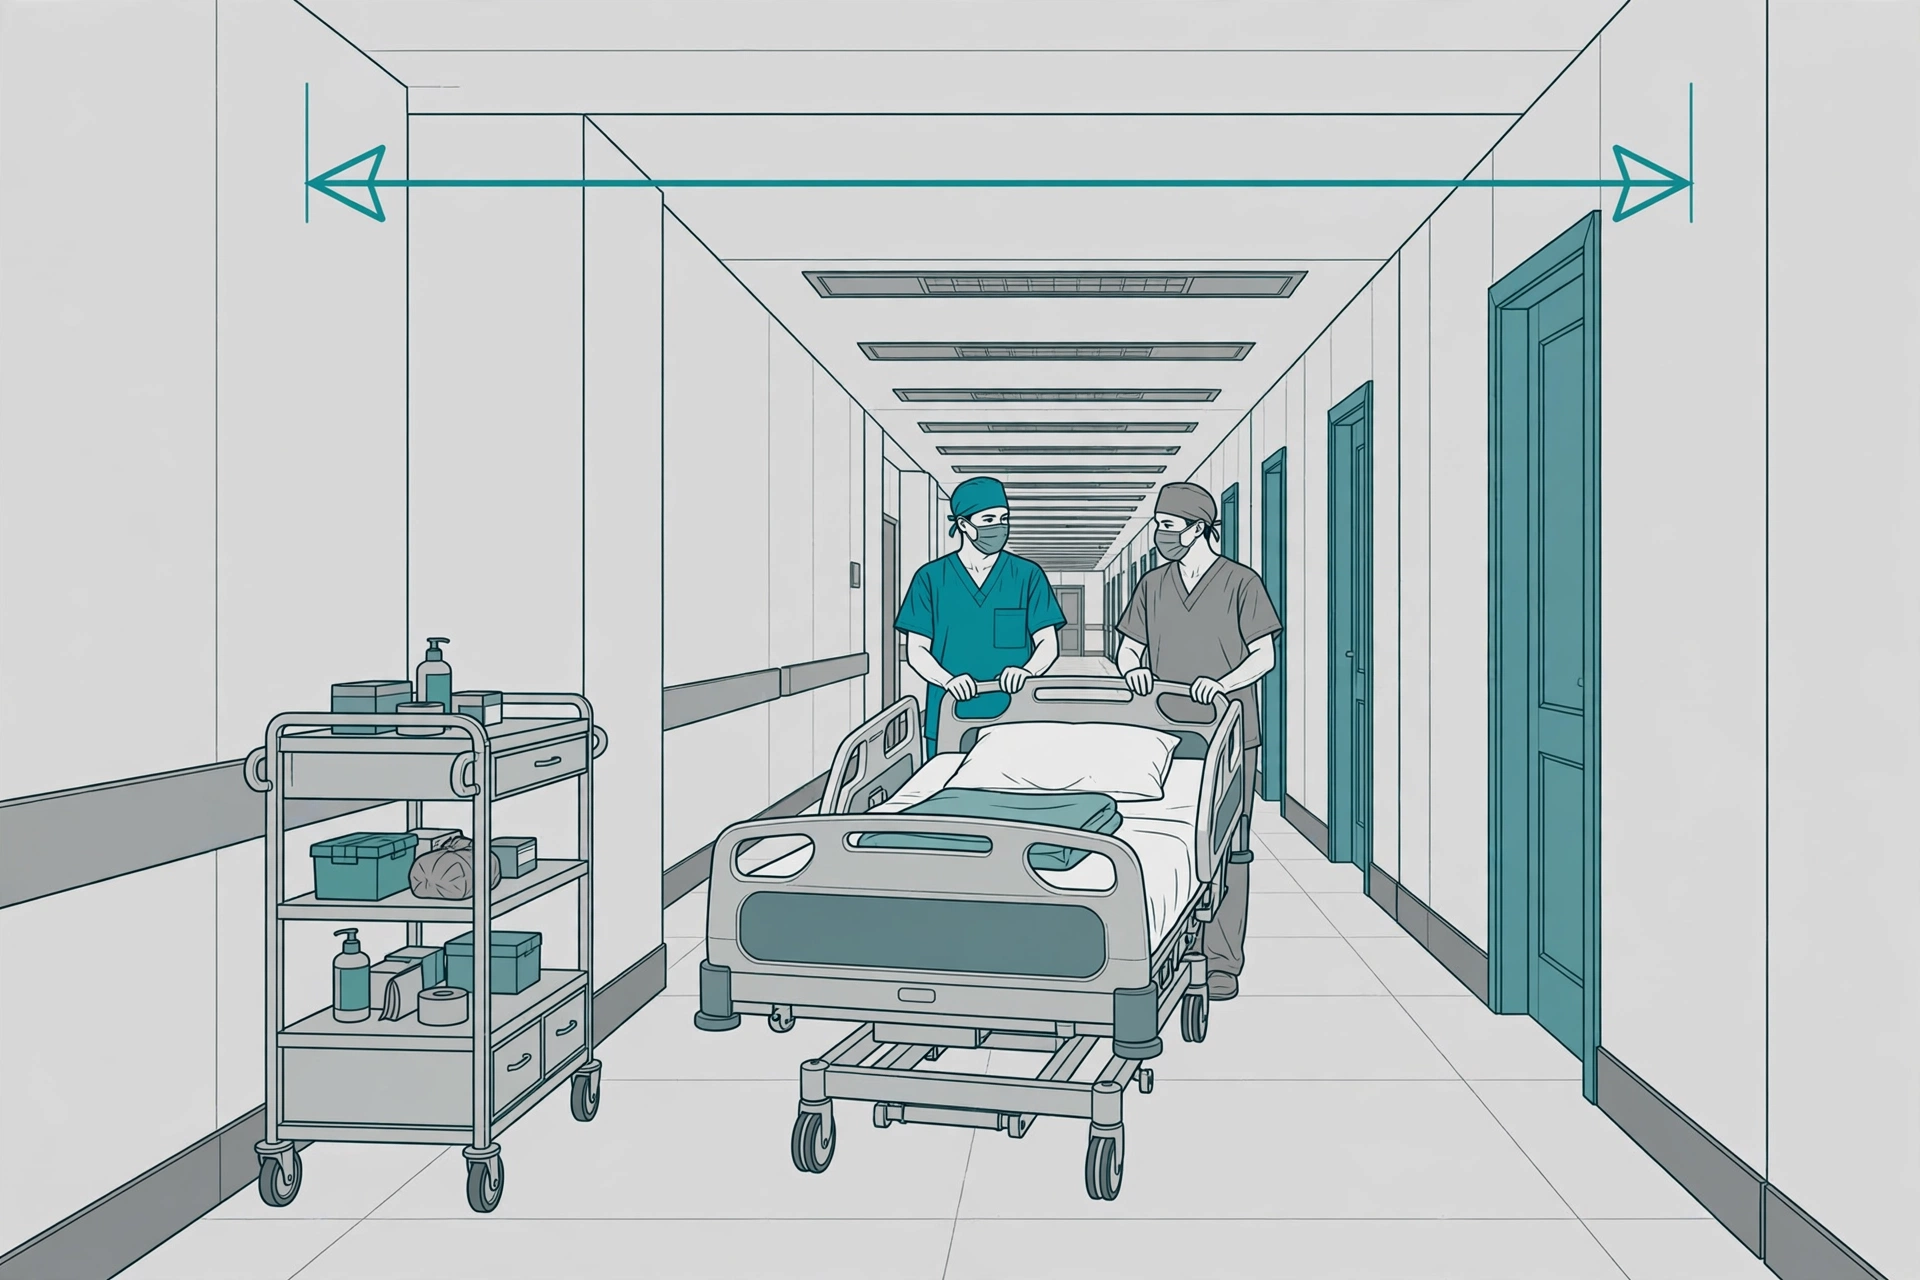
NFPA 101 requires corridors in new healthcare occupancies to be at least 8 feet (96 inches) in clear, unobstructed width — wide enough to move patients on beds and transport equipment during an emergency. Existing healthcare occupancies require 6 feet minimum. Corridors in adjunct areas not used for housing, treating, or moving inpatients may be as narrow as 44 inches.
The numbers
- New healthcare occupancy: 8 ft clear and unobstructed.
- Existing healthcare occupancy: 6 ft minimum.
- Adjunct areas (not for inpatient housing/treatment/use): 44 in. minimum.
What’s allowed in the corridor
The 8-foot corridor isn’t empty space — the code permits projections and equipment within limits: noncontinuous projections up to 6 inches from the wall (with conditions), wheeled equipment and carts provided they don’t reduce clear width below 5 feet (60 in.) with a fire plan addressing relocation, and fixed furniture secured to floor or wall that doesn’t reduce width below 6 feet, all on one side, in groups under 50 sq ft separated by 10 feet. (Note: CMS’s adoption has historically been stricter on projections than the base code — confirm against the CMS-modified requirements.)
Why it matters for surveys
Corridor width and corridor clutter are perennial survey findings — equipment, storage, and furniture creeping into the required clear width. The corridor is the horizontal evacuation route for defend-in-place; anything that narrows it below the minimum is a deficiency.
Eight feet new, six feet existing — measured clear, not hopeful.
FAQ
How wide must hospital corridors be?
8 feet clear in new healthcare occupancies; 6 feet minimum in existing; 44 inches in adjunct areas not used for inpatients.
Can equipment be stored in hospital corridors?
Wheeled equipment may be in 8-ft corridors if clear width stays at least 5 feet and the fire plan addresses relocation during emergencies.
Can furniture go in corridors?
Fixed furniture is permitted if secured, on one side only, in groups under 50 sq ft separated by 10 ft, and clear width stays at least 6 feet.