What this page covers: how hospitals structure joint clinical and facilities work, including shared governance, joint environment-of-care rounds, one work-request system, and ICRA coordination. Who it is for: facility directors, nurse leaders, and infection preventionists who share responsibility for the care environment.
Take this to the job site.
This article as a one-page field sheet – the direct answer, the key numbers, and the checklist. Free PDF, prints clean, works offline.
How do hospitals coordinate operations between clinical and facility teams?
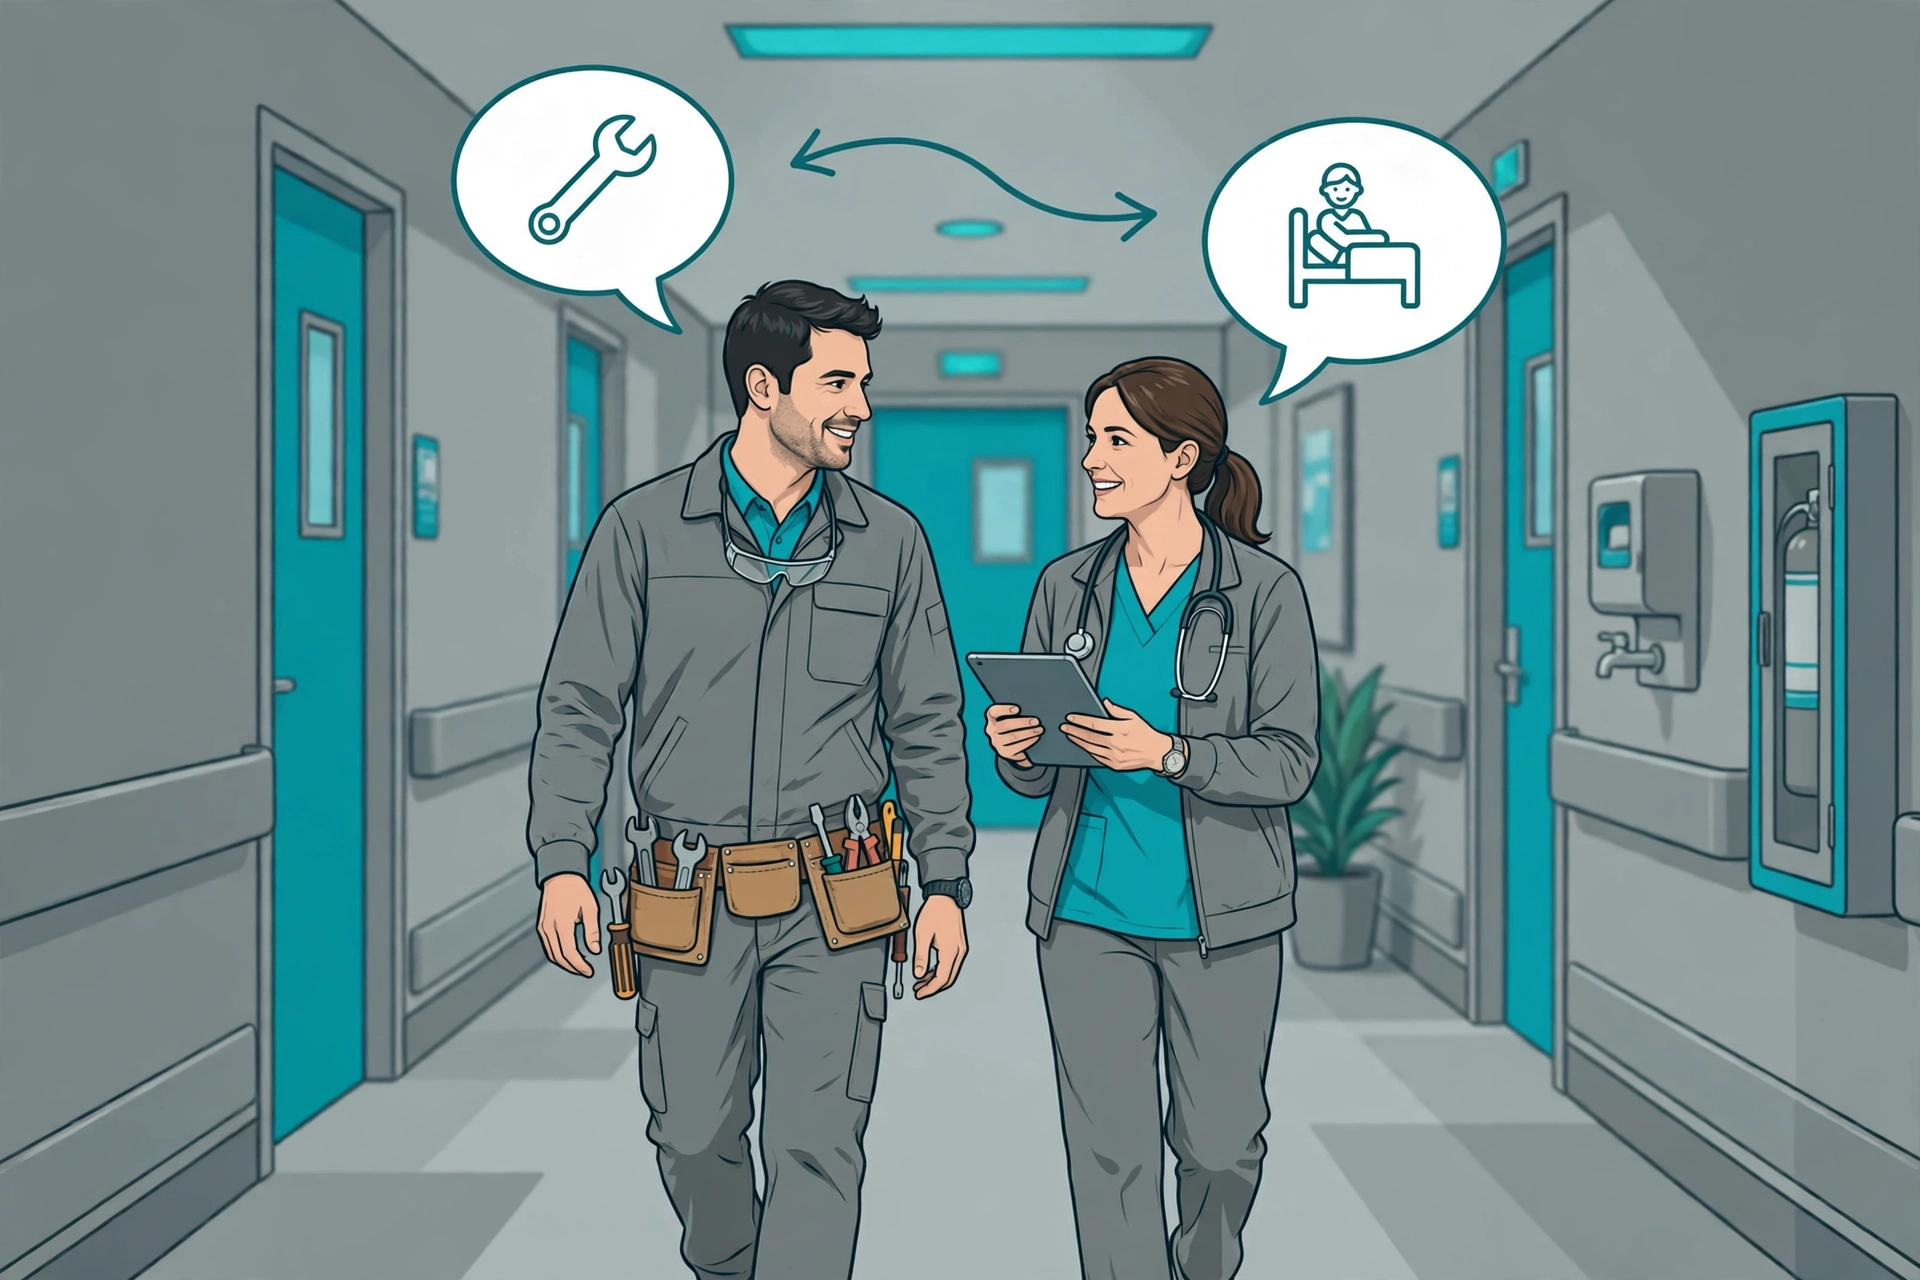
Hospitals coordinate clinical and facilities work through shared governance and joint planning: facilities leaders at the table for clinical operations decisions (and vice versa), joint environment-of-care rounds, a single work-request system clinicians actually use, and construction/renovation coordination through the ICRA process. The coordination fails when facilities is treated as a vendor (“fix my room”) instead of a partner (“help us design the unit”). Structure the relationship as a partnership and the work orders take care of themselves.
What good coordination looks like
- Joint rounds: facilities + nursing + infection prevention walking units together — one visit, all perspectives.
- Shared committees: environment of care, safety, emergency management — with real decision authority, not rubber stamps.
- One request system: a single CMMS front door for clinical staff, with priority levels both sides understand.
- Project partnership: facilities involved in clinical space planning from day one — not called after the design is done.
- Language translation: facilities learns clinical impact language; clinical learns constraint language. “The chiller is at 90%” means nothing to a nurse; “two ORs may get warm this afternoon” means everything.
Partners, not vendors. Translate everything.
See communicating construction risks and managing large campuses.
FAQ
The standing structures that make coordination real
Coordination that depends on goodwill fails at the first emergency. It holds when it is built into standing structures:
- A standing clinical–facility huddle — short, weekly, with a fixed agenda: planned shutdowns, construction impacts, recurring complaints, and the next two weeks of disruptive work. Surprises are the enemy; the huddle exists to eliminate them.
- A shutdown and construction notification discipline — affected units hear about planned utility interruptions, noise, and route changes before patients and staff encounter them, with the clinical contact named on the notice. The construction version of this discipline is detailed in communicating construction risks to clinical staff.
- An escalation path with names, not departments — when a pressure alarm, leak, or outage hits at 2 a.m., both sides know exactly who calls whom and who can authorize the fix.
- Shared metrics — response time to clinical work requests, shutdown-notice lead time, and repeat-issue counts, reviewed together so each side sees the other’s constraints.
How should clinical and facilities teams work together?
Shared governance, joint environment-of-care rounds, a single work-request system, and facilities involvement in clinical planning from day one.
Why do clinical-facilities relationships break down?
Facilities treated as a reactive vendor instead of a planning partner — and jargon on both sides that obscures impact.
What are joint environment-of-care rounds?
Facilities, nursing, and infection prevention walking clinical units together to spot issues from all three perspectives in one visit.
How do hospitals coordinate operations between clinical and facility teams?
Through standing structures rather than goodwill: a weekly huddle on planned disruptive work, disciplined shutdown and construction notifications, a named 24/7 escalation path, and shared metrics reviewed by both sides.
Get the weekly brief
Surveys, water, plant and readiness — what we measured and what changed in facility operations, every week.