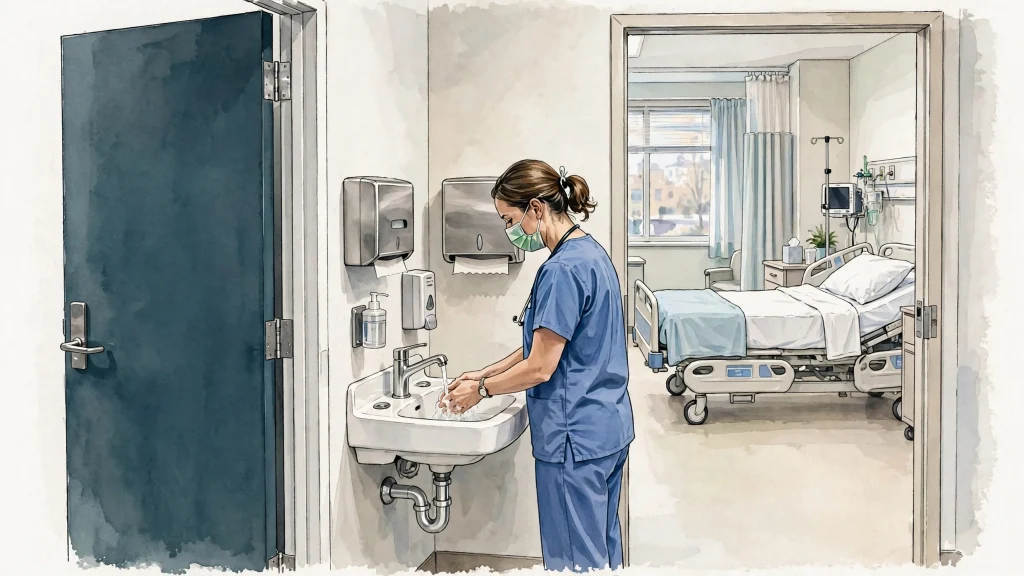
How does FGI address hand hygiene station placement?
A handwashing station in the room since 2001, near the entrance, unobstructed — plus why sanitizer doesn’t substitute.

A handwashing station in the room since 2001, near the entrance, unobstructed — plus why sanitizer doesn’t substitute.
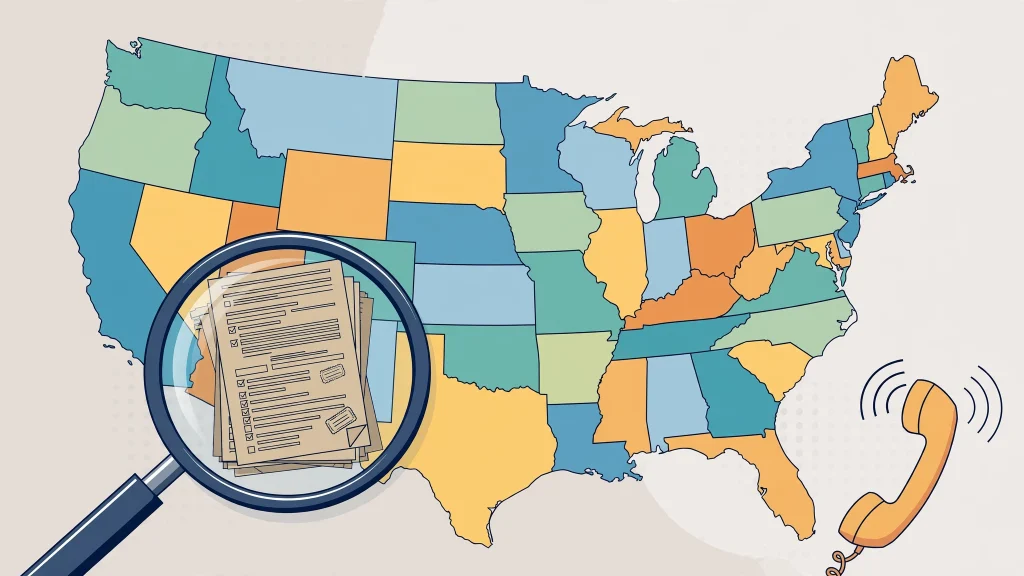
The adopted edition, not the newest. How to find it, the edition-lag trap, and states with documented FGI adoption.

Guidelines became Codes, advisory moved to Handbooks, OneSource launched — plus MPU minimums, new chapters, and revised clearances.

The FGI Code for Outpatient Facilities — what’s in it, which document governs gray zones, and edition caution.

FGI OneSource, print/digital Codes, Handbook subscriptions — and why you check the adopted edition before buying.
The consensus minimum requirements for US healthcare facility design — now called FGI Codes, adopted by 43 states.
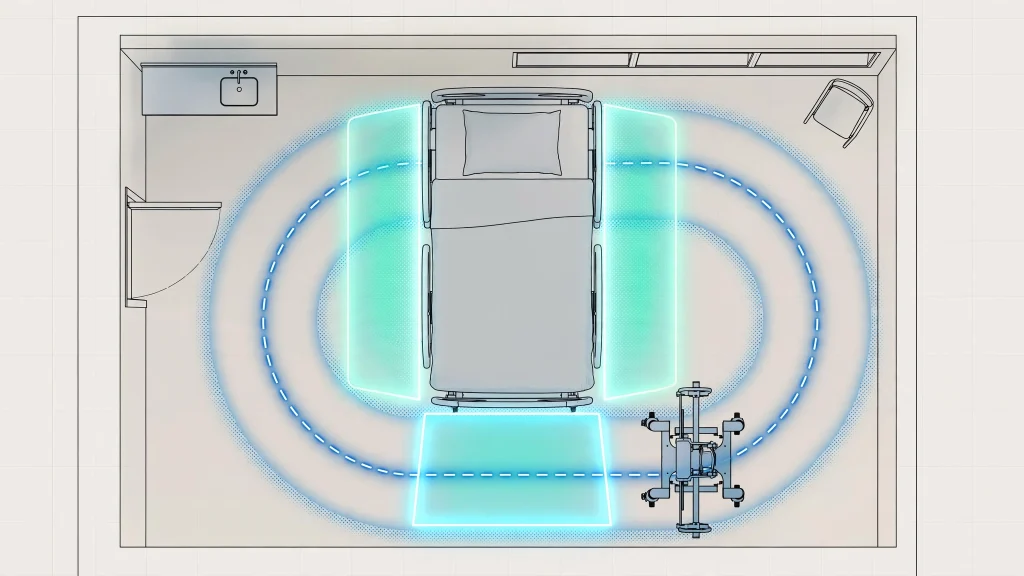
FGI’s long-standing hospital minimum is 3 feet (36 inches) at the bed sides and foot. Confirm the 2026 FGI Hospital Code values before relying on them.

Where adopted, FGI governs major renovations — not just new construction. Budget impact, phasing, and ICRA/ILSM coordination.
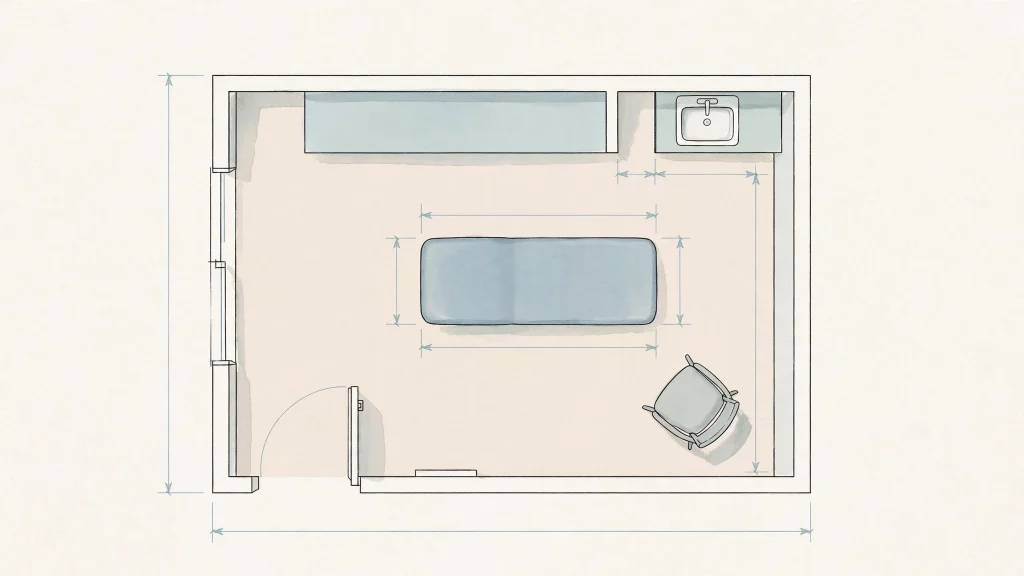
80 square feet minimum clear floor area per FGI 2022 outpatient — plus the required contents. Why designers plan to 100.

Adoption into regulation, K-tag surveys, correction, validation, sanctions — the full enforcement chain and waivers.

CMS checking the checkers — what makes validation surveys different and the six-step preparation checklist.

Generators, exits, smoke barriers, drills, alarm testing — the national repeat offenders and the pattern behind them.
Healthcare Facility Hub — the weekly brief. Surveys, water, plant and readiness, every week.